

Remodels & Additions
Electrical for kitchens, basements, baths, and additions, planned around the code requirements that catch most people out.
Remodel electrical, planned before the walls close
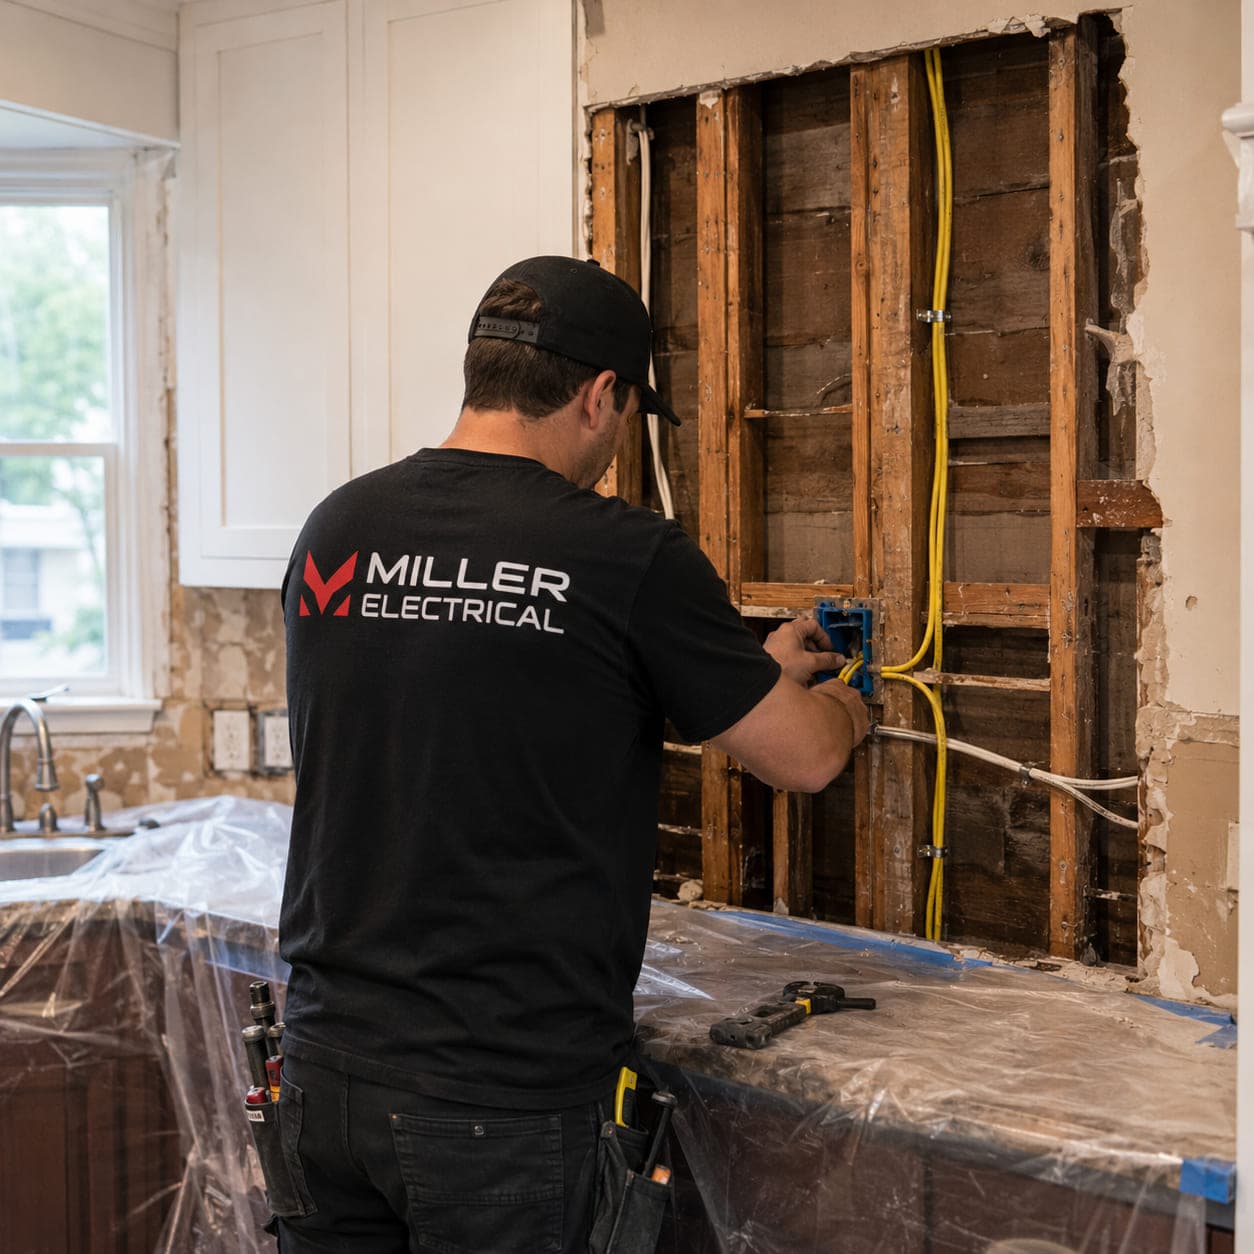
A remodel is the one chance to fix the electrical you have been working around for years. Open walls make new circuits cheap, and code asks for more than most homeowners expect once a space is substantially remodeled: AFCI and GFCI protection, tamper-resistant devices, dedicated small-appliance circuits in a kitchen, and specific requirements for outlet spacing, islands, and egress. Miller Electrical designs the electrical with the remodel rather than after it.
We work directly with homeowners and alongside remodeling contractors. That means a lighting plan you approve before we drill anything, a panel check to confirm the new load fits or a subpanel where it does not, and a rough-in scheduled tightly against drywall so nobody is standing around. In older homes we also report what we find inside the walls, because a 1960s kitchen frequently hides more than a new circuit's worth of problems.
Who this is for
Homeowners doing a kitchen, a basement finish, a bath, or an addition, and remodelers who want an electrician that shows up on the date and does not create punch-list work. If your house is more than thirty years old, the odds are good the remodel will expose wiring worth correcting while access is easy and cheap.
We do the same work in commercial and industrial spaces: tenant improvements, office reconfigurations, and lighting and power changes to suit a new layout. Residential remodels remain the bulk of it.
What's included
Design, rough-in, and trim, sequenced against your contractor's schedule and the inspection.
Lighting and switching plan
Recessed, cabinet, pendant, and accent lighting laid out with switching and dimming that makes sense once you are standing in the finished room.
Dedicated circuits
Kitchen small-appliance circuits, range, microwave, dishwasher, disposal, laundry, and any load that should not be sharing a wire.
Panel capacity or subpanel
A load check before we start, and a subpanel where an addition or a finished basement needs its own distribution.
Code upgrades in scope
AFCI and GFCI protection, tamper-resistant devices, interconnected smoke and CO alarms, and outlet spacing brought current for the remodeled area.
Old wiring addressed
Knob-and-tube, cloth, and aluminum branch circuits found in the opened walls evaluated and replaced where it clearly makes sense to do it now.
Permit, rough-in, and trim
Permit pulled, rough inspection passed before insulation, and trim finished to the quality the rest of the remodel is held to.
Why Miller on a remodel
Most remodel electrical problems are scheduling problems and surprise problems. We manage both.
- We plan the lighting and circuits with you before rough-in, so the finished room works the way you pictured it.
- Rough-in and trim hit the dates, which is what keeps a whole remodel schedule intact.
- If the walls reveal a bigger problem you get options and prices, not a surprise line on the invoice.
- Panels, service upgrades, and generator work are in-house, so a scope change does not mean finding a second contractor.
FAQ
Remodels & Additions questions
Still have a question? Call us at (651) 538-4500 and we'll walk you through it.
New circuits, panel changes, and rewiring require a permit, and most kitchen, basement, and addition projects include at least one of those. We pull the permit, schedule the rough inspection before insulation goes in, and close it out at final. Permitted work matters at resale and on an insurance claim, so it is not a step worth skipping to save a few days.
Often yes on a 200-amp service, frequently no on a full 100-amp panel. We run a load calculation for the finished project, including anything you are adding like a bar refrigerator, a bathroom heater, or a hot tub. If capacity is short, the options are a service upgrade or a subpanel, and we will price whichever actually fits the situation.
It scales with the number of new circuits and devices, the lighting count, whether a panel or subpanel is involved, and how much existing wiring needs correcting. We walk the space, work from your plan or sketch, and give you a written scope and price. Anything uncertain behind a wall is called out as a possibility upfront rather than appearing later as a change.
We show you what is there and explain the practical picture. Knob-and-tube is not automatically unsafe, but it has no equipment ground, its insulation gets brittle with age and heat, and many insurers will not write a policy over it. While the walls are open, replacing it is at its cheapest, and we price it as its own line so it stays your decision.
That is the normal arrangement. We coordinate rough-in against framing and mechanical, trim after paint, and we tell your contractor directly when something moves. Most of our remodel work arrives through remodelers, which only happens if you hold the schedule you promised.
Request service
Let's get your project done right.
Tell us what you need and a Miller Electrical team member will follow up. Prefer to talk it through? Call us. We answer 24/7 for electrical emergencies.
- Licensed, bonded & insured · EA765664
- 24/7 emergency phone coverage
- Serving the Twin Cities metro since 1978
Request service
We'll get back to you fast. No obligation.